

Residential
Hasthina Square
BSR Residency — Elevate Your Lifestyle
Hasthinapur, Hyderabad, Telangana
- 0
- Total Flats
- 0 & 3 BHK
- Configurations
- Stilt + 6
- Floors
- 0–2300 sft
- Area Range
- Hasthinapur
- Hyderabad, Telangana
About the Project
A gated community designed for premium living
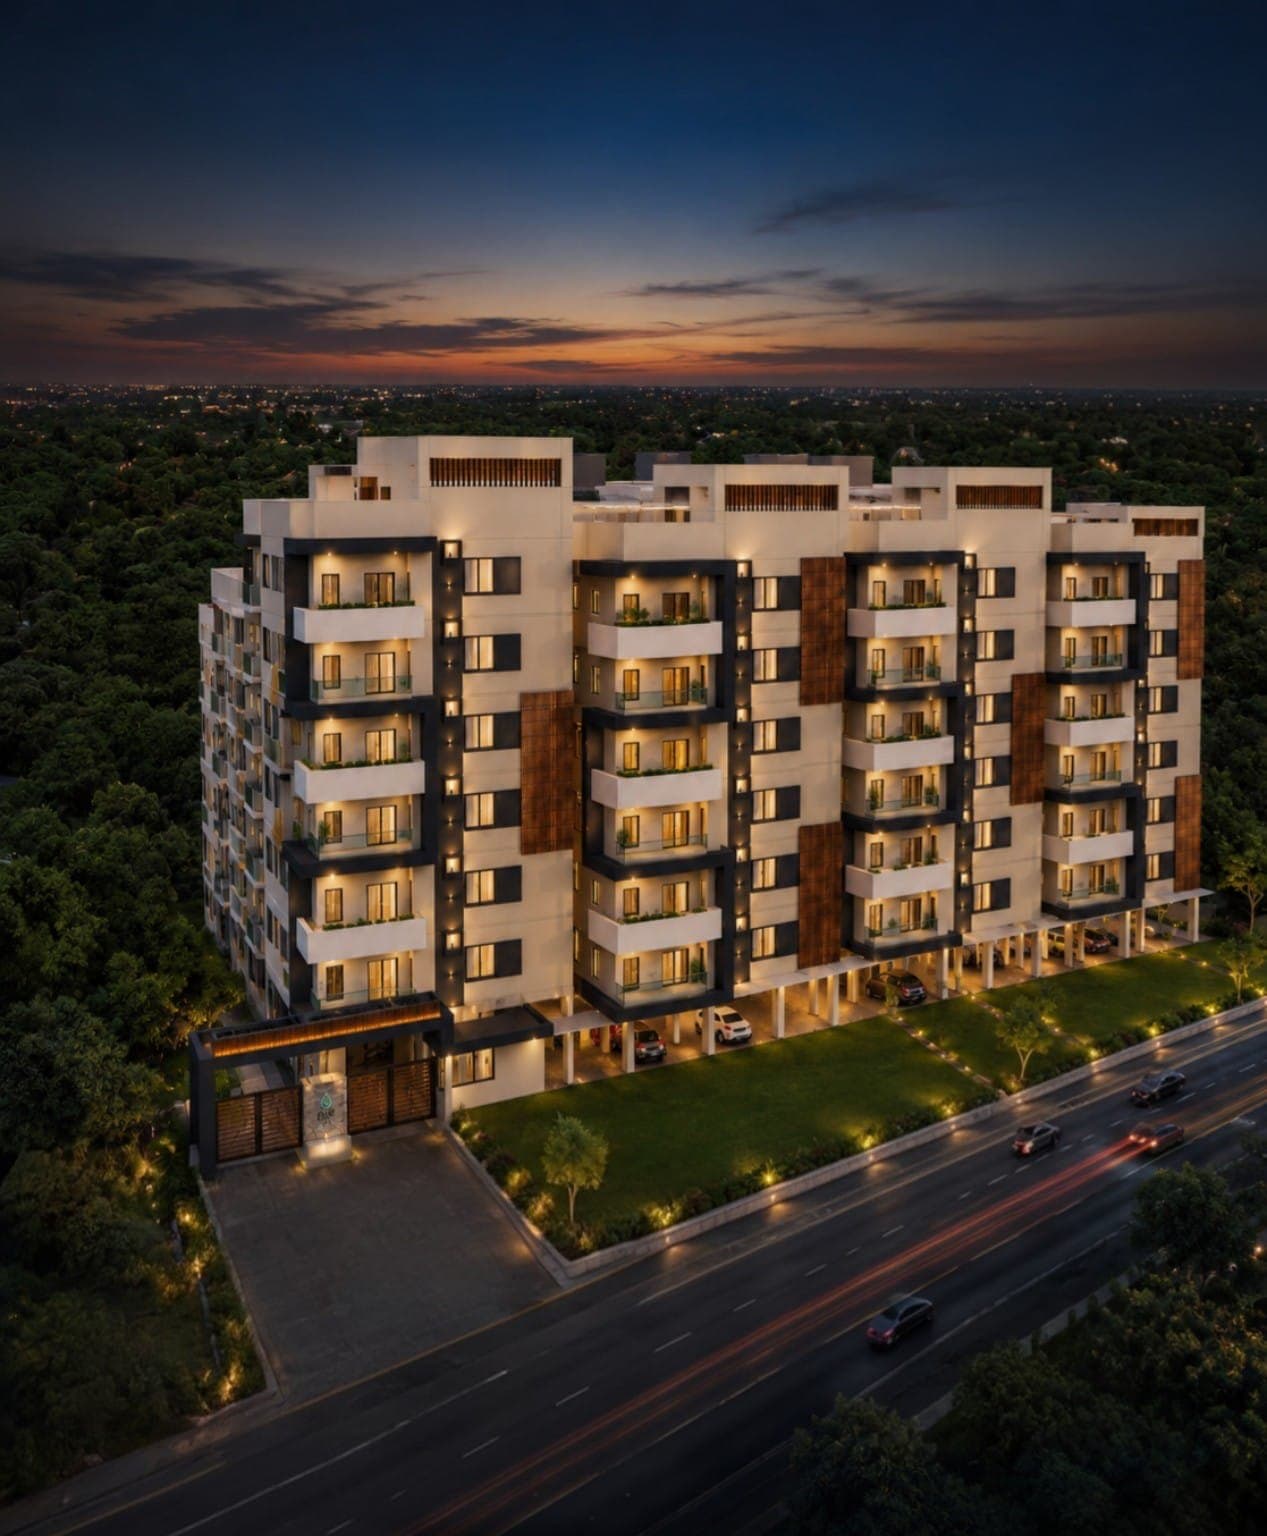
Hasthina Square is BSR Infra Developers' flagship residential community in Hasthinapur, Hyderabad — 72 well-ventilated, no-common-wall 2 & 3 BHK homes across stilt + 6 floors, laid out around dedicated amenity blocks, a tot-lot and generous open spaces.
- Vastu-compliant design
- Individual well-ventilated units
- Stretcher lift (Kone)
- GHMC Approved
- Rainwater harvesting pits
- DG backup for common areas
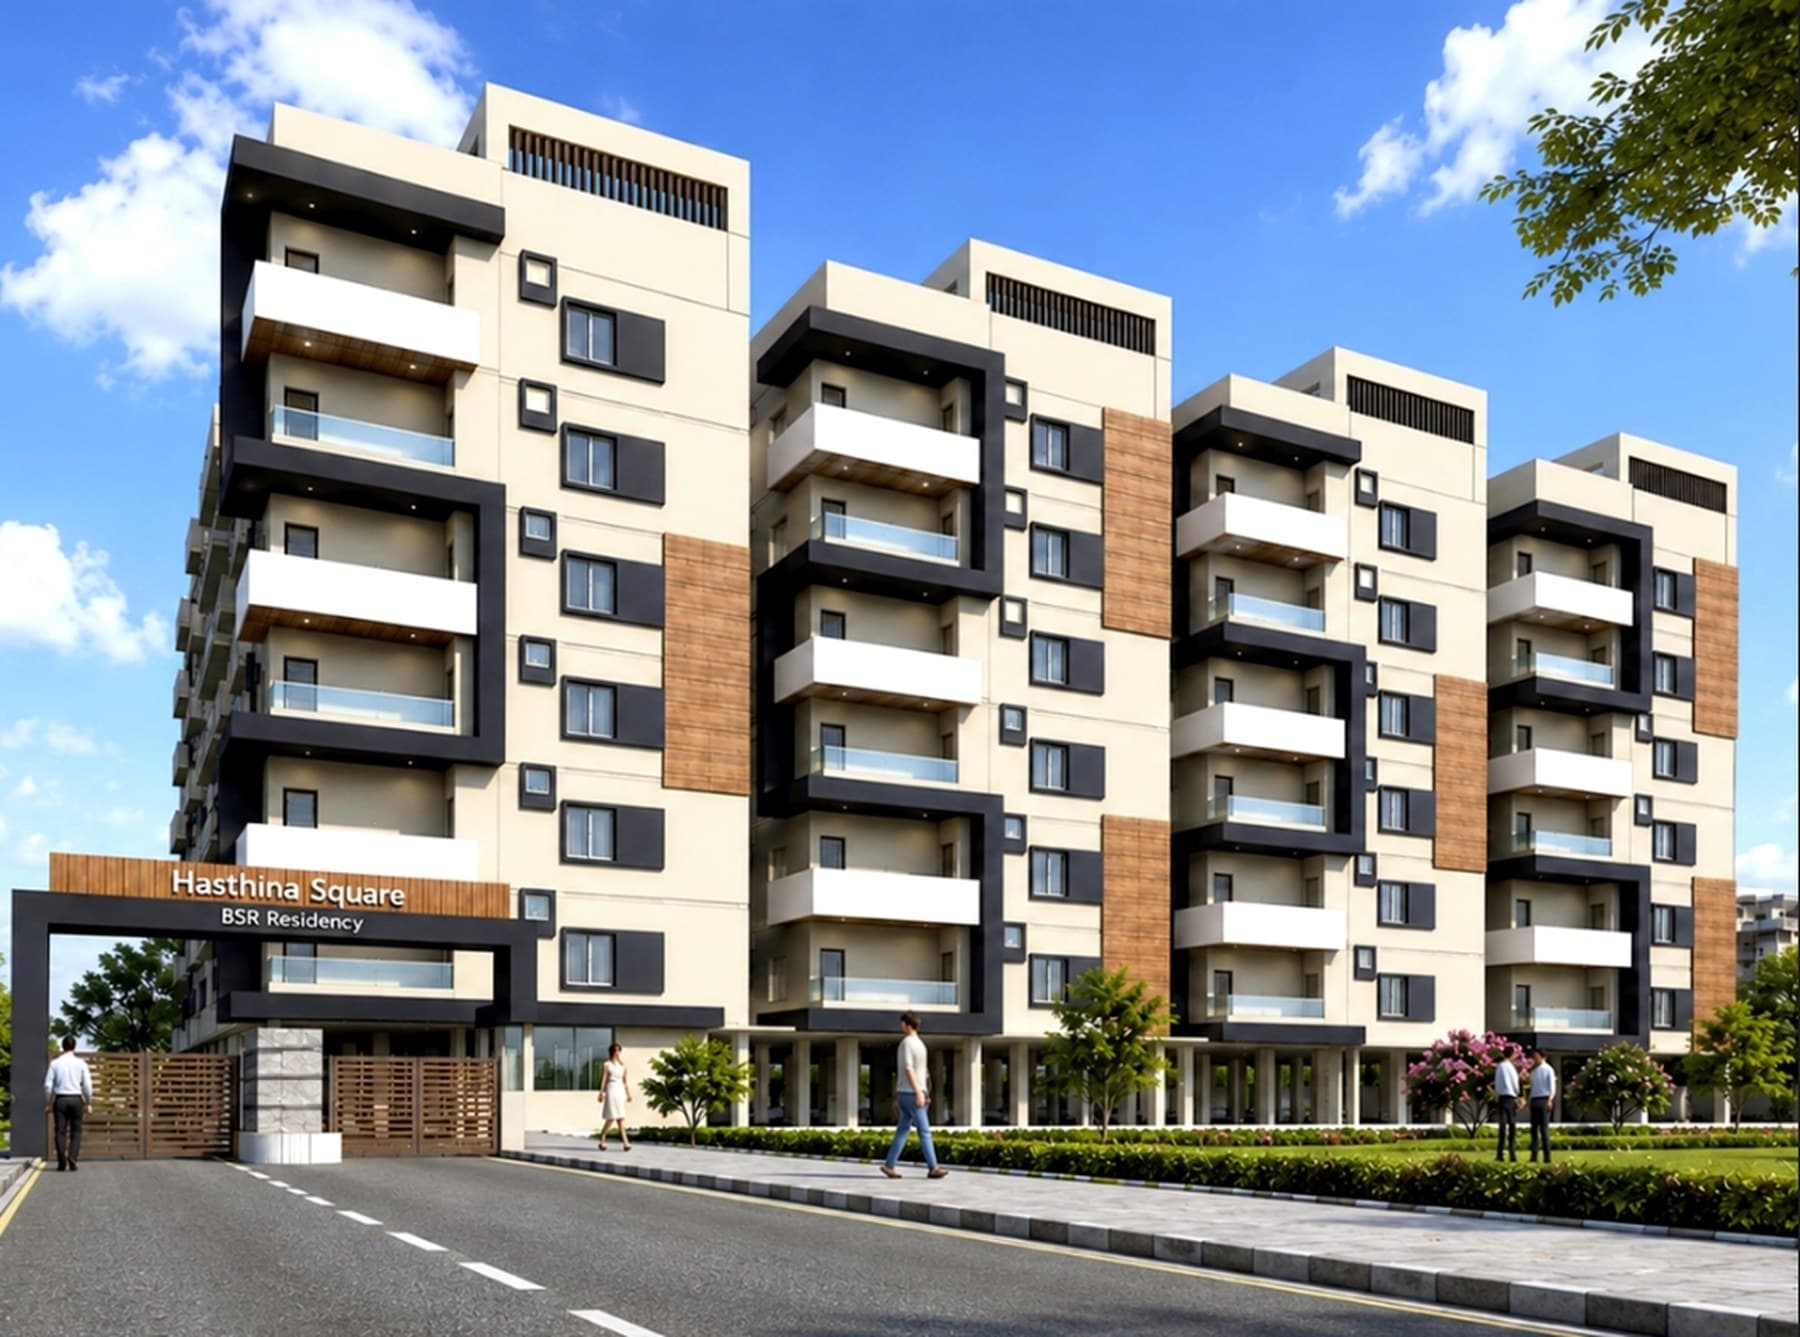
Gallery
See Hasthina Square
Amenities
Everything for a complete lifestyle
Master Plan
Site Plan
Layout Highlights
A layout planned around light, space and privacy
- Well ventilated individual units
- Entrance gate way
- Tot-lot area
- Stretcher lift (Kone Company)
- Designed as per Vastu
- Drinking water facility
- Dedicated amenities block
- Generator backup
- Rainwater harvesting pits
- GHMC Approval
- Total flats: 72 Nos
- No common walls, gated community
- 2 & 3 BHK flats
- Quality construction
- Good environment
Configurations
Explore Unit Types
Each of the six typical floors holds 12 flats around wide 6’ 6”–7’ 6” corridors and two lifts, mixing 3 BHK east- and west-facing homes with two compact 2 BHK east-facing units — laid out so no two flats share a common wall.
| Type | Facing | Area | Flats |
|---|---|---|---|
| East | 2300 sft | 1, 2, 3, 4 | |
| West | 2250 sft | 5, 6, 7, 8 | |
| East | 2150 sft | 9, 12 | |
| East | 1500 sft | 10, 11 |
Plan Your Purchase
Home loan EMI calculator
Estimate only — not a loan offer. Your actual EMI is set by your lender and excludes down payment, fees, GST, stamp duty and registration. Read the EMI calculator terms
Monthly EMI
₹43,391
- Principal
- ₹50,00,000
- Total interest
- ₹54,13,879
Location
Prime address in Hasthinapur
Hasthinapur, Hyderabad, Telangana
PVR Mall
1 min
Super Speciality Hospital
2 mins
L.B Nagar Metro Station
6 mins
TCS Adibatla
20 mins
RGI Airport
30 mins
Wonderla
20 mins
International Schools/Colleges
10 mins
Specifications
Material Specification
Book a site visit to Hasthina Square
Speak with our team for pricing, availability and a guided tour of the site and sample flats.