

Independent House
BSR Independent Home-2
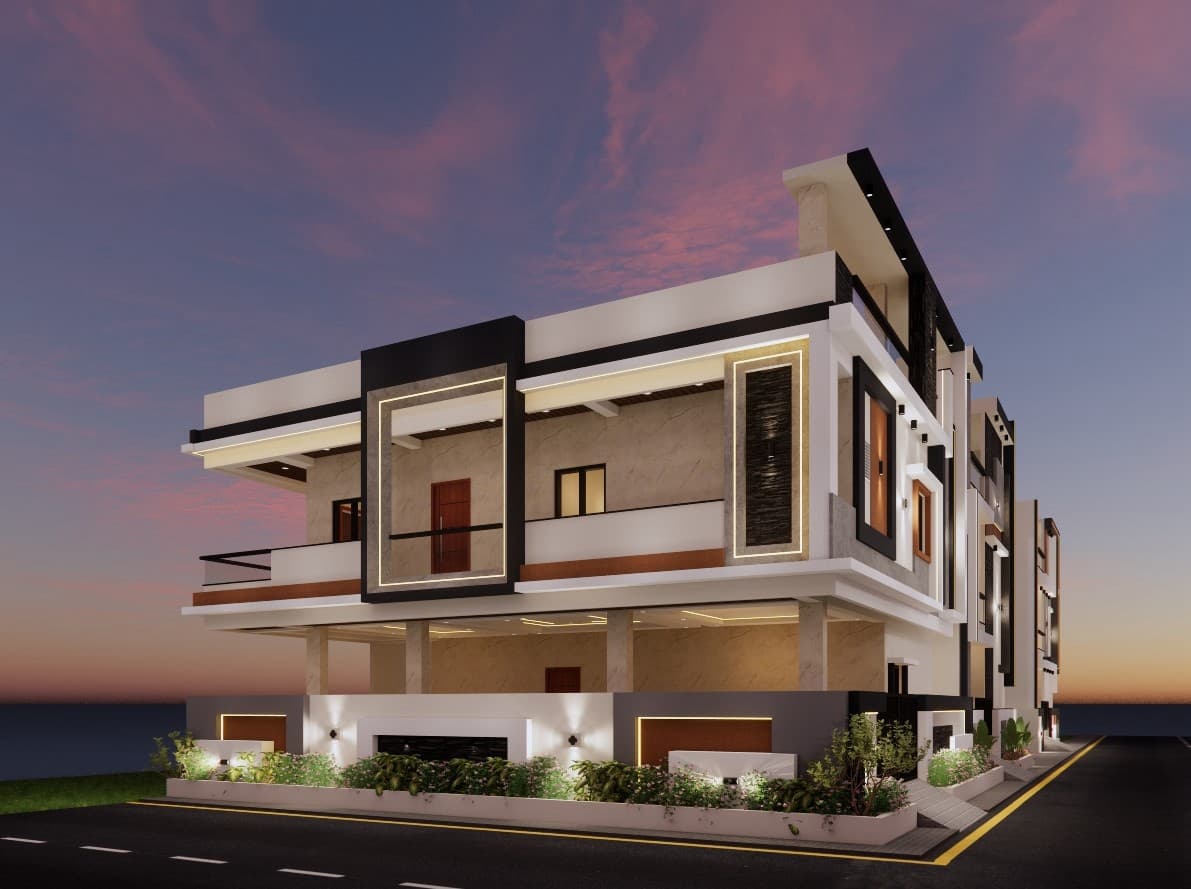
A G+1 independent house with a private lift and two-car parking
Hyderabad
- G + 1
- Floors
- 0' × 45'
- Plot
- 0 + 2 BHK
- By Floor
- Private
- Lift
- 0 Cars
- Parking
About the Project
A modern home with room to grow
BSR Independent Home-2 is a single-owner house on a 33' × 45' plot. The ground floor pairs a compact 1 BHK — ideal for parents, guests or rental income — with a 16'6" × 44' covered parking bay for two cars. Upstairs is a spacious 2 BHK family floor, and a private lift and staircase link both levels.
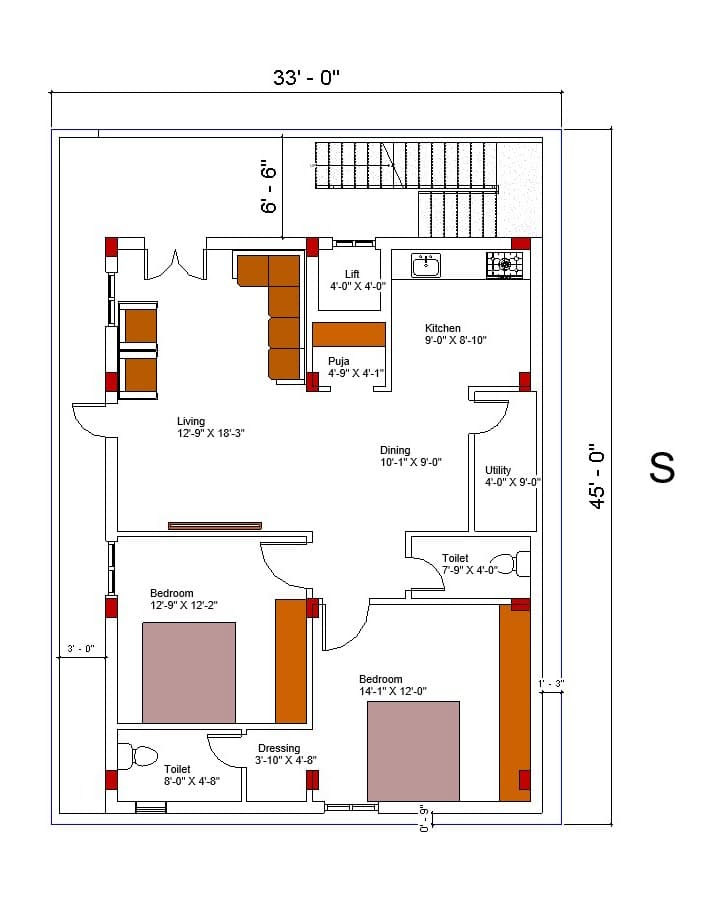
The first floor has a 12'9" × 18'3" living room, 10'1" × 9' dining, a kitchen with a separate utility and puja room, two bedrooms (12'9" × 12'2" and 14'1" × 12'), two toilets and a dressing area. It is built to the same specification as BSR's apartment projects.
- Private lift to both floors
- Covered parking for two cars
- Ground-floor 1 BHK
- Separate utility & puja room
- Dressing area off the bedroom
- Same specification as BSR apartments
Gallery
See BSR Independent Home-2
Amenities
Everything for a complete lifestyle
Configurations
Explore Unit Types
1 BHK + Parking
Type
To be confirmed
Facing
To be confirmed
Area
Ground floor — To be confirmed.
Plan Your Purchase
Home loan EMI calculator
Estimate only — not a loan offer. Your actual EMI is set by your lender and excludes down payment, fees, GST, stamp duty and registration. Read the EMI calculator terms
Monthly EMI
₹43,391
- Principal
- ₹50,00,000
- Total interest
- ₹54,13,879
Specifications
Material Specification
Talk to us about BSR Independent Home-2
A single-family home built to BSR's apartment specification. Please contact us for price, location and a site visit.
Sales enquiries: +91 99594 28785 · +91 96669 39855