

Residential
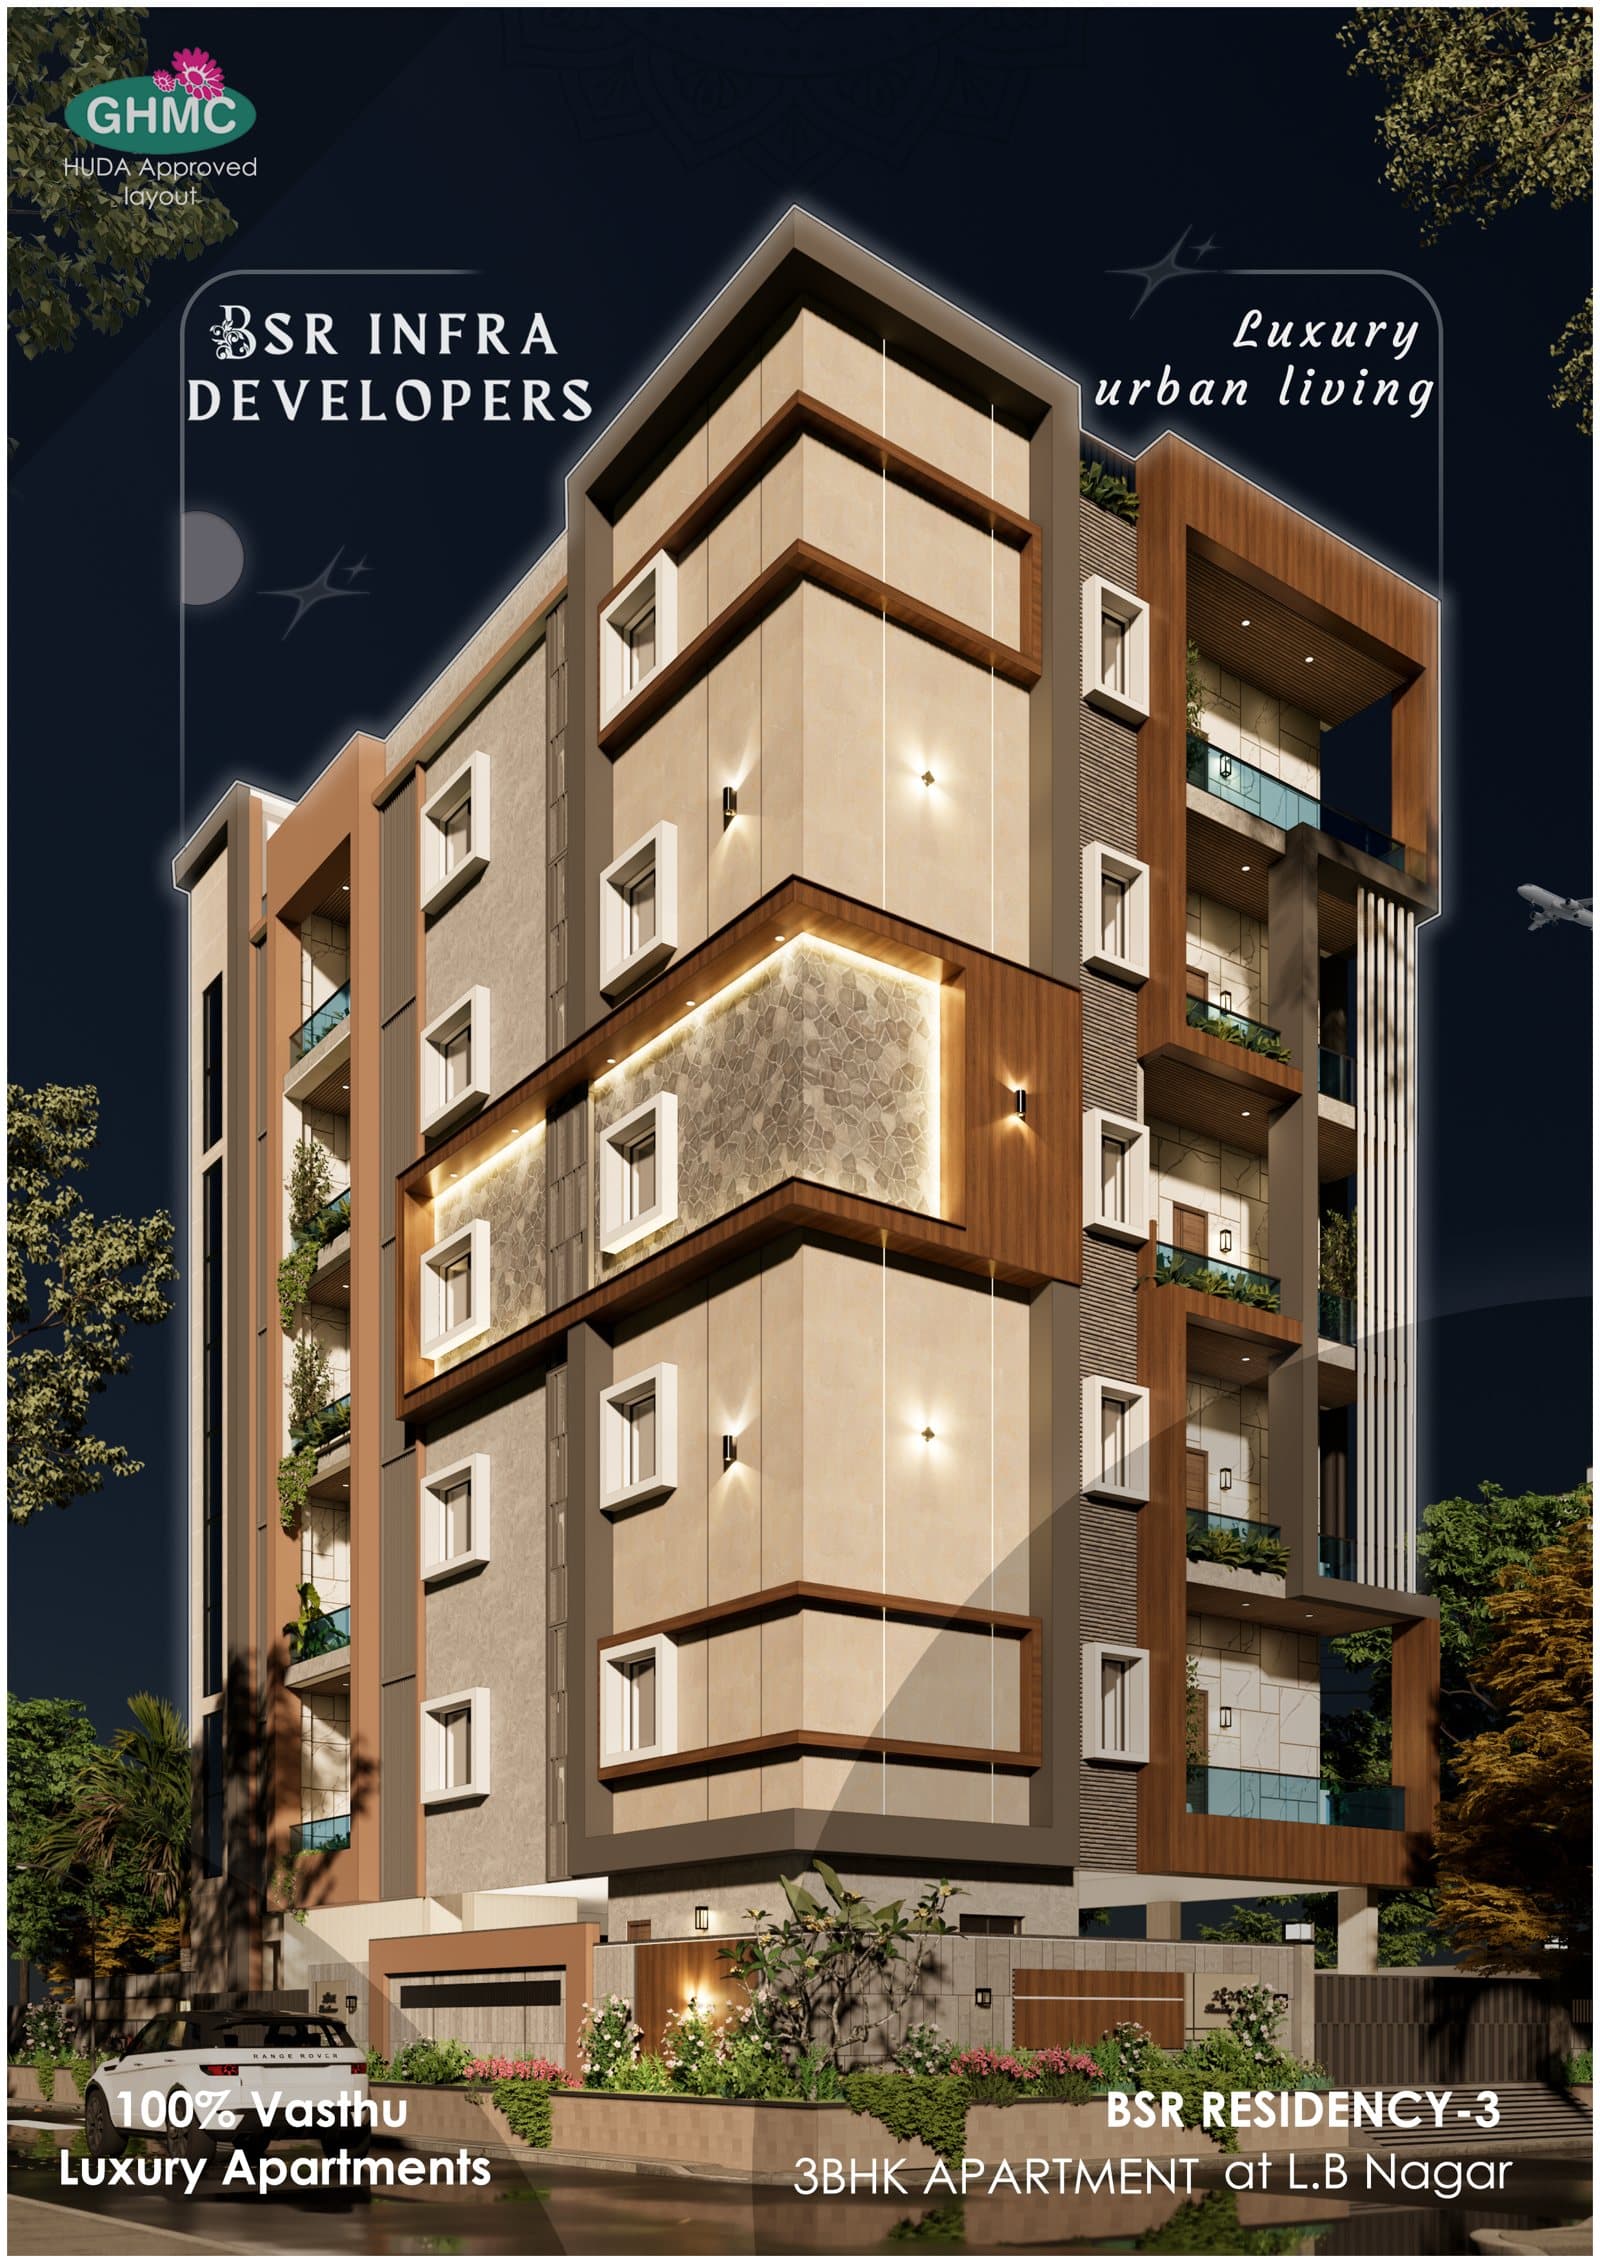
BSR Residency-3
Luxury urban living — 3 BHK apartments at L.B Nagar
Agriculture Colony, Hasthinapuram, L.B Nagar, Hyderabad
- 0
- Flats
- 0 BHK
- Configuration
- 0 sft
- Each Flat
- Stilt + 5
- Floors
- 0' × 80'
- Corner Plot
About the Project
One spacious home on every floor
BSR Residency-3 is a boutique building of just five homes in Agriculture Colony, Hasthinapuram, close to L.B Nagar — one 2,600 sft 3 BHK flat on each of five floors above a stilt car park, on a 45' × 80' corner plot with roads on the west and south sides.
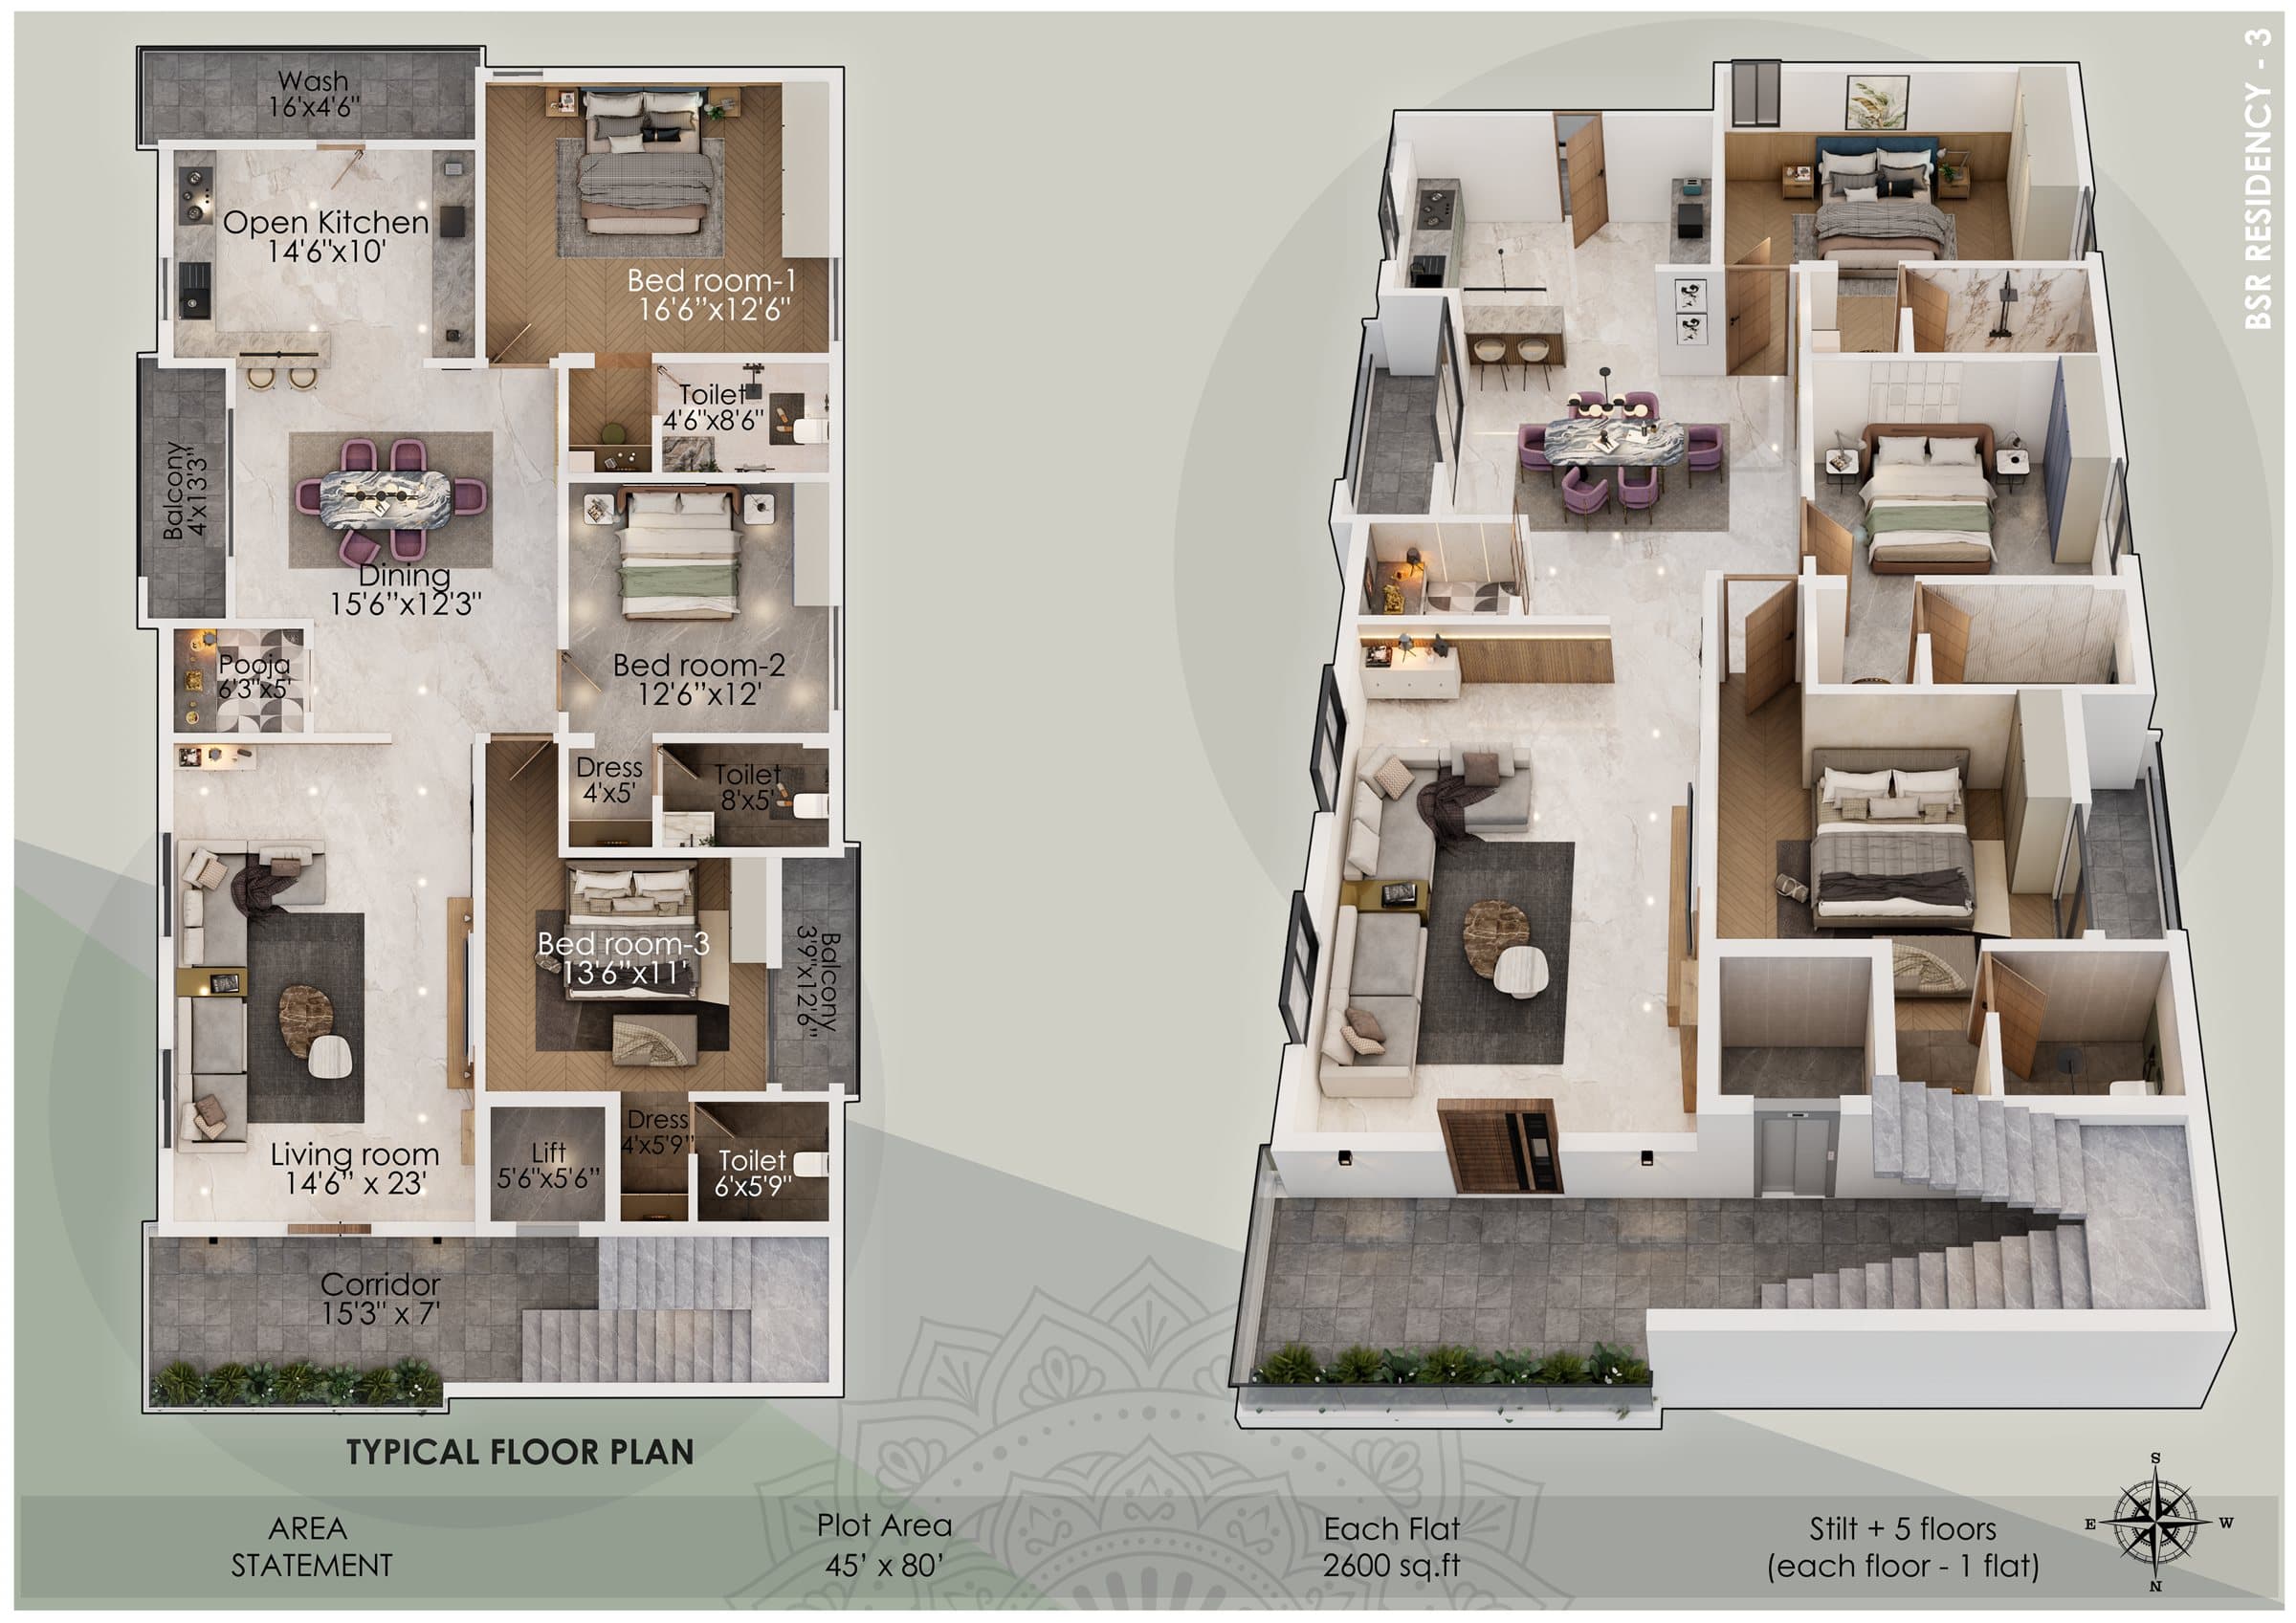
Designed 100% as per Vastu, every flat has a 23-foot living room, separate dining, an open kitchen with wash area, a pooja room and three bedrooms, each with its own toilet and dressing area. Architecture is by Five M&T Designers & Consultants (P) Ltd, with structural design by Capital Designers.
- One flat per floor — no shared walls
- 100% Vastu design
- GHMC / HUDA approved layout
- Corner plot, two road frontage
- Lift with panel board
- Krishna water connection
Gallery
See BSR Residency-3
Amenities
Everything for a complete lifestyle
Master Plan
Site Plan
Layout Highlights
A layout planned around light, space and privacy
- Stilt parking for 5 cars
- Servant room (12'9" × 13')
- Gates on both West and South roads
- Lift 5'6" × 5'6" with panel board
- Electrical meter room in the stilt
- Stilt-level toilet
- Bore well & motor
- RCC overhead tank and sump (10,000 L each)
Configurations
Explore Unit Types
Each of the five floors is a single 2,600 sft 3 BHK: a 14'6" × 23' living room, 15'6" × 12'3" dining, a 14'6" × 10' open kitchen with a 16' × 4'6" wash area, a pooja room, three bedrooms (16'6" × 13', 12'6" × 12' and 13'6" × 11') each with an attached toilet and dressing area, and two balconies.
| Type | Facing | Area | Flats |
|---|---|---|---|
| Corner (West & South roads) | 2600 sft | 1 per floor (5 flats) |
Plan Your Purchase
Home loan EMI calculator
Estimate only — not a loan offer. Your actual EMI is set by your lender and excludes down payment, fees, GST, stamp duty and registration. Read the EMI calculator terms
Monthly EMI
₹43,391
- Principal
- ₹50,00,000
- Total interest
- ₹54,13,879
Location
Prime address in Agriculture Colony
Agriculture Colony, Hasthinapuram, L.B Nagar, Hyderabad
Sagar Ring Road
1.8 km
L.B Nagar Chowrasta
2.5 km
L.B Nagar Metro Station
3 km
Specifications
Material Specification
Book a site visit to BSR Residency-3
Only five homes, now under construction. Please contact us for price, availability and floor choice.
Sales enquiries: +91 99594 28785 · +91 96669 39855